Property of the Week: Spacious executive detached home finished to an exceptional standard
This week we are featuring a property in Frank Mayer Road, Alsager, which is kindly brought to us by Stephenson Browne.
By Deborah Bowyer 27th May 2026

Did you know Alsager Nub News features a property of the week each week?
The property section can be viewed at: https://alsager.nub.news/property
This week we are featuring a property in Frank Mayer Road, Alsager, which is kindly brought to us by Stephenson Browne and which can be viewed here .
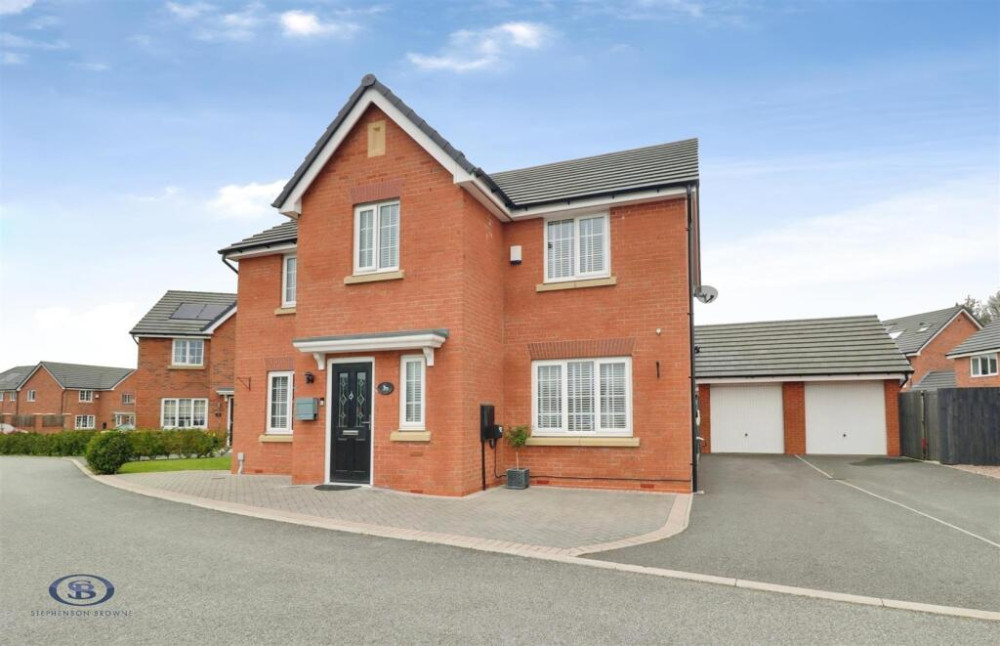
Sam Bowyer, manager of Stephenson Browne's Alsager branch said: "A spacious four double bedroom executive detached home finished to an exceptional standard throughout, offered for sale with no onward chain.
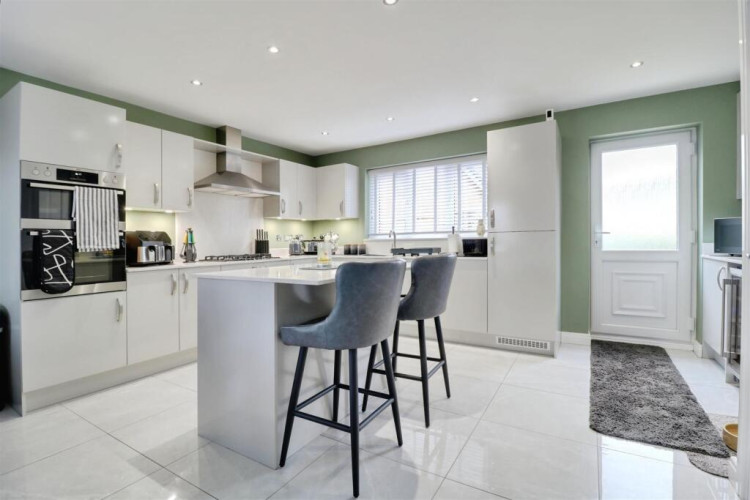
"Built in 2022 to Wain Homes' popular 'Haversham B' design, this stunning home includes number of upgrades including Quartz work surfaces, porcelain tiling to the ground floor, a kitchen island, four-piece family bathroom and electric car charge point."
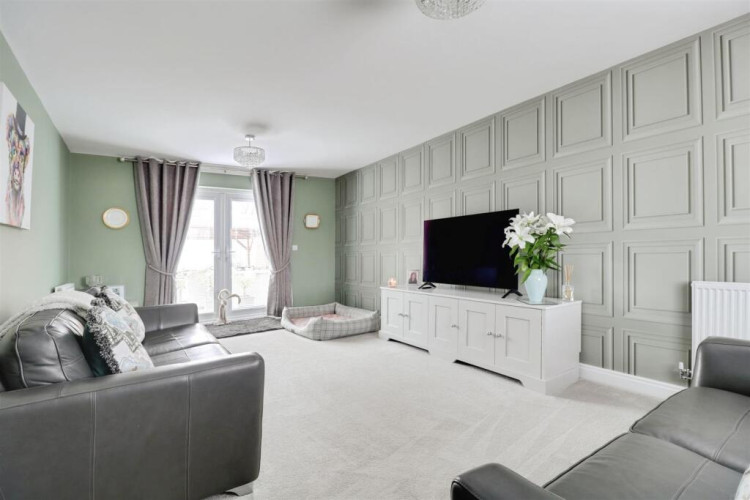
An entrance hallway leads to the downstairs W/C, with a spacious lounge benefiting from French doors leading to the rear garden.
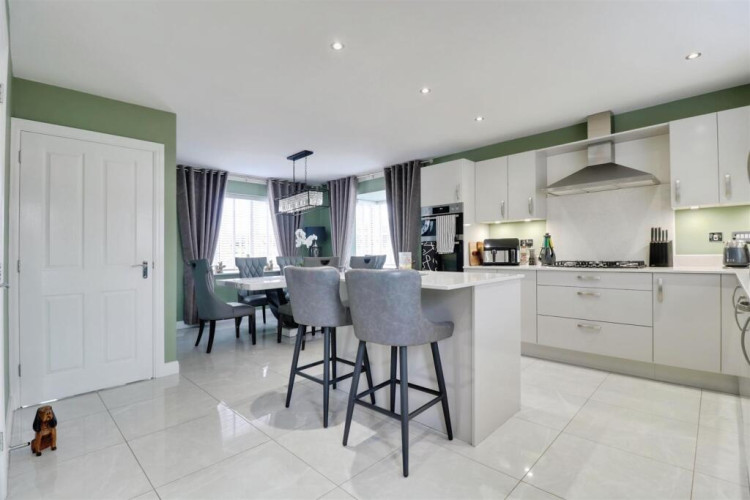
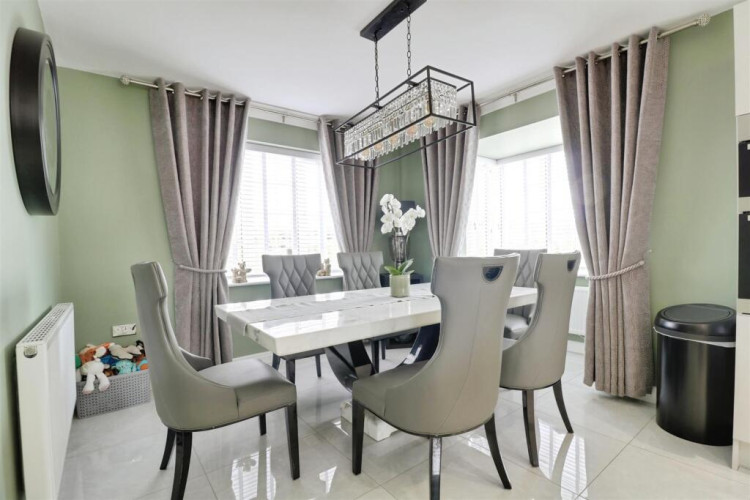
Completing the ground floor is a stunning kitchen featuring Quartz work surfaces, a central island with a breakfast bar, a host of integrated appliances and ample space for a dining table.
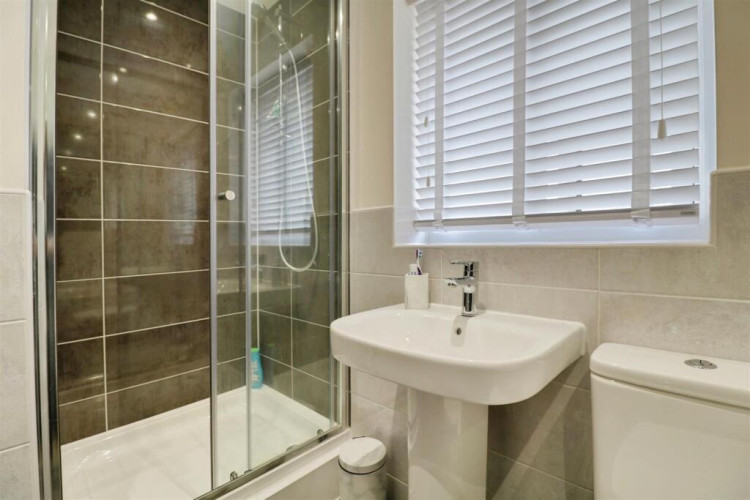
To the first floor, are four double bedrooms and a four-piece family bathroom comprising W/C, pedestal wash basin, bath and separate shower, with the principal bedroom featuring an en-suite shower room.
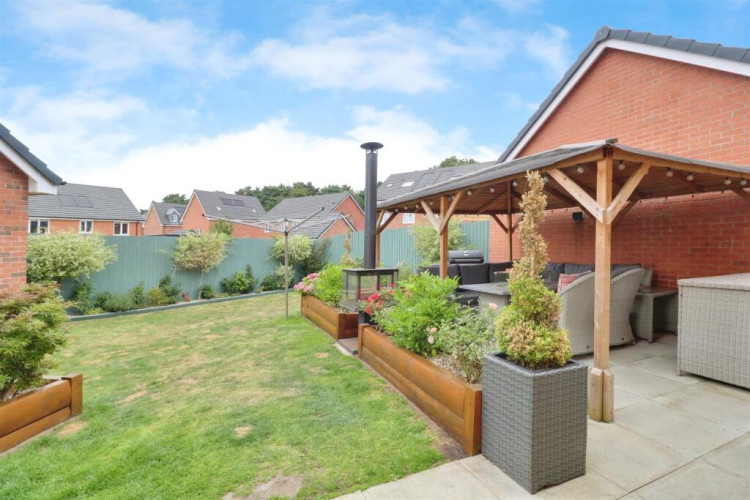
Ample off-road parking is provided via a driveway and garage, whilst the beautifully landscaped rear garden features patio and lawned areas with gravel borders and mature shrubs.
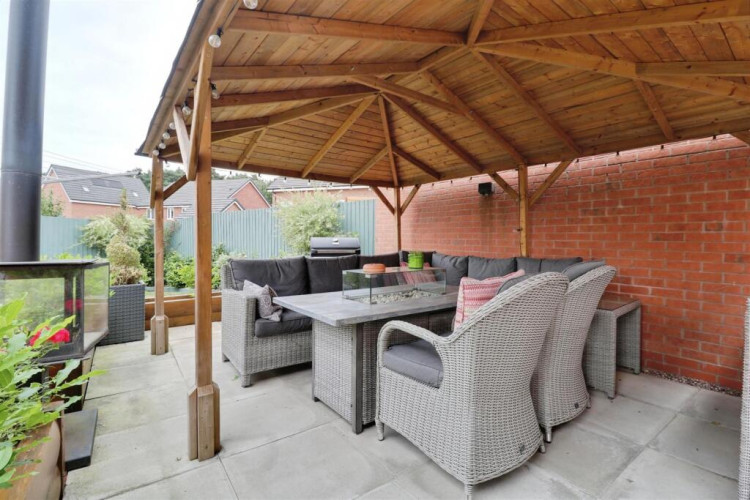
There is also a gazebo providing a barbecue/seating area, which also benefits from power.
Entrance Hall
Composite front door, porcelain tiled flooring, ceiling light point, radiator.
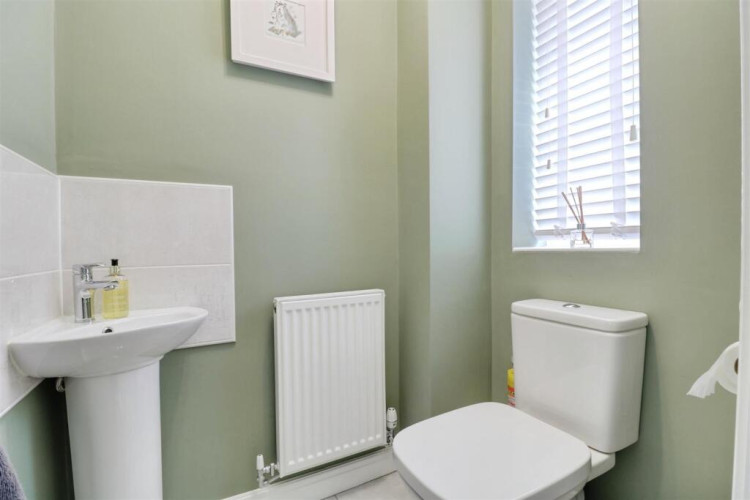
Downstairs W/C (1.418 x 1.134 (4'7" x 3'8"))
Porcelain tiled flooring, UPVC double glazed window, ceiling light point, radiator, W/C, corner pedestal wash basin.
Lounge (6.407 x 3.607 (21'0" x 11'10"))
Fitted carpet, UPVC double glazed window and French doors leading to the rear garden, two ceiling light points, two radiators.
Kitchen/Diner (6.385 x 5.129 (20'11" x 16'9"))
Maximum measurements - Porcelain tiled flooring, two UPVC double glazed windows and UPVC double glazed bay window to dining area, UPVC double glazed rear door, two radiators, under stairs storage cupboard. Quartz work surfaces, integrated fridge/freezer, dishwasher, washing machine, five ring gas hobs, double oven, cooker hood. Central island with breakfast bar, space for a dining table.
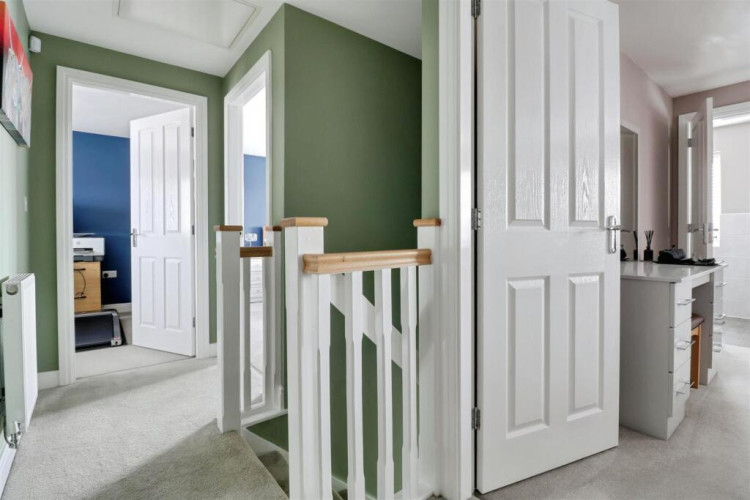
Landing
Fitted carpet, ceiling light point, radiator, loft, airing cupboard.
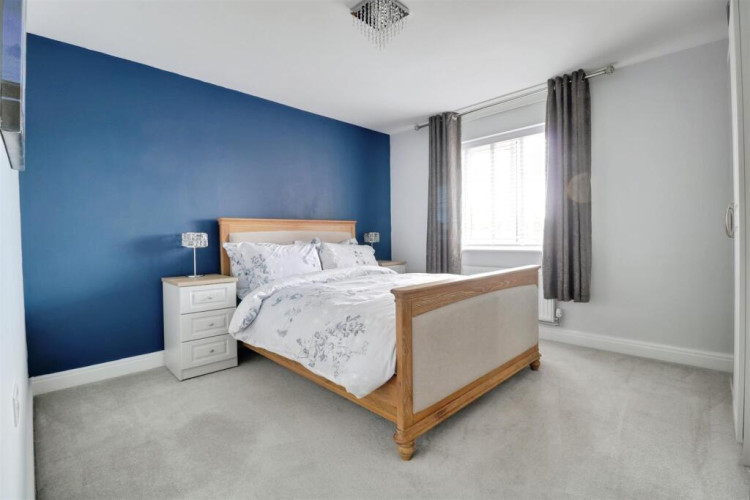
Bedroom One (3.625 x 3.176 (11'10" x 10'5"))
Minimum measurements to Fitted Wardrobes - UPVC double glazed window, fitted carpet, ceiling light point, radiator, fitted wardrobes and dressing table.
En-Suite Shower Room (2.706 x 2.512 (8'10" x 8'2"))
Maximum measurements - laminate flooring, UPVC double glazed window, downlights, chrome towel radiator, part tiled walls, W/C, pedestal wash basin, double-width shower cubicle.
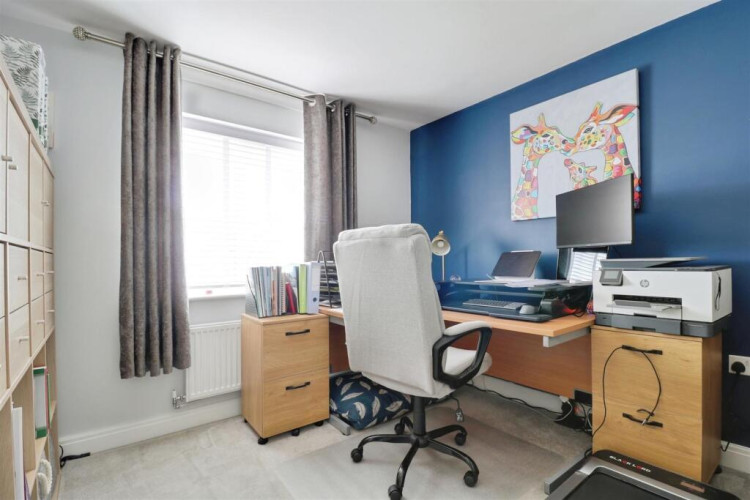
Bedroom Two (3.671 x 3.358 (12'0" x 11'0"))
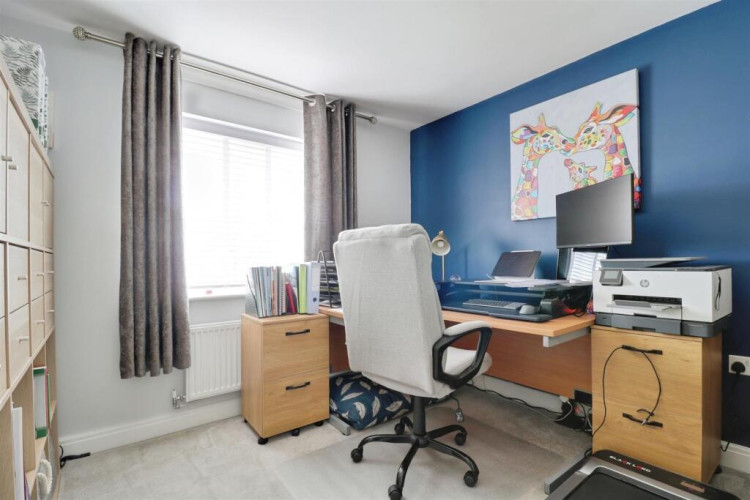
Fitted carpet, UPVC double glazed window, ceiling light point, radiator.
Bedroom Three (3.118 x 2.908 (10'2" x 9'6"))
Fitted carpet, UPVC double glazed window, ceiling light point, radiator.
Bedroom Four (2.957 x 2.921 (9'8" x 9'6"))
Fitted carpet, UPVC double glazed window, ceiling light point, radiator.
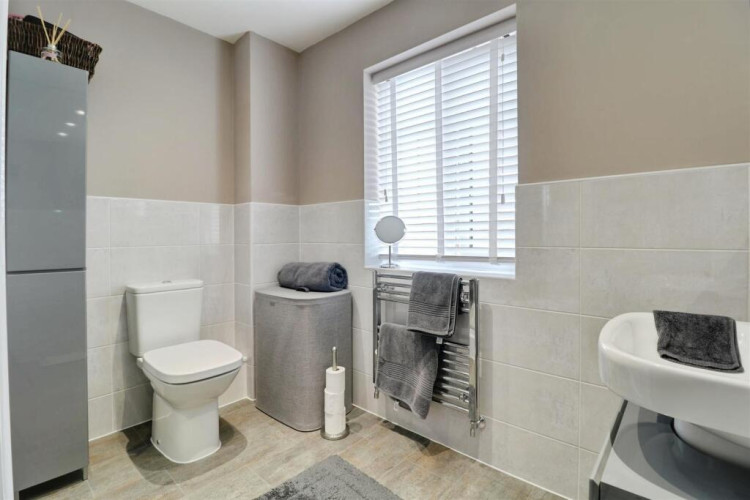
Bathroom (2.869 x 1.698 (9'4" x 5'6"))
Laminate flooring, UPVC double glazed window, downlights, chrome towel radiator, part tiled walls, W/C, pedestal wash basin, bath, separate shower cubicle.
Loft
A part-boarded loft space with a pull-down ladder and lighting.
Outside
To the front of the property is a tarmacadam driveway (with an electric car charger), with a lawned frontage and border shrubs, whilst the beautifully landscaped rear garden features a lawn with a gravel border, with a patio area which includes a Gazebo with a seating/barbecue area and power. There is also a useful storage shed, and a gravel border with border shrubs.
Detached Garage
A brick-built detached single garage with power and lighting (sockets plus ceiling strip lights).
Offers over £415,000 are invited for this home.
For more details about Stephenson Browne, follow the link:
https://www.stephensonbrowne.co.uk/branches/alsager
Want to know more about Alsager?
Sign up for our weekly newsletter here and follow us on Facebook here and X(Twitter) here
Share: