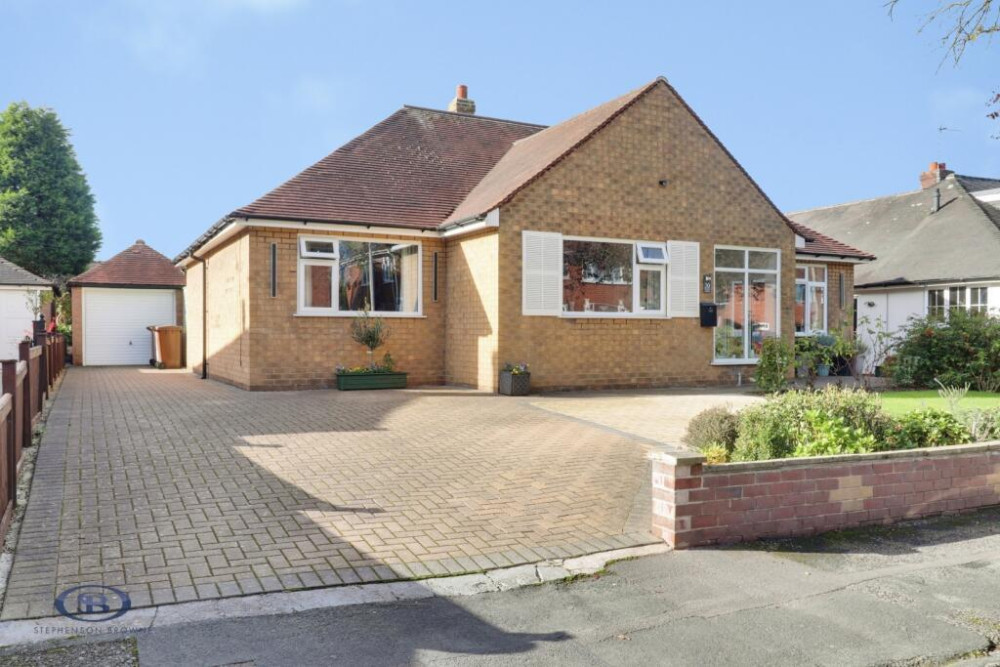
Property of the Week: Two-bedroom bungalow with detached garage and conservatory
This week we are featuring a property in Elsby Road, Alsager, which is kindly brought to us by Stephenson Browne.
By Deborah Bowyer 13th Nov 2026

Did you know Alsager Nub News features a property of the week each week?
The property section can be viewed at: https://alsager.nub.news/property
This week we are featuring a property in Elsby road which is kindly brought to us by Stephenson Browne and which can be viewed here .
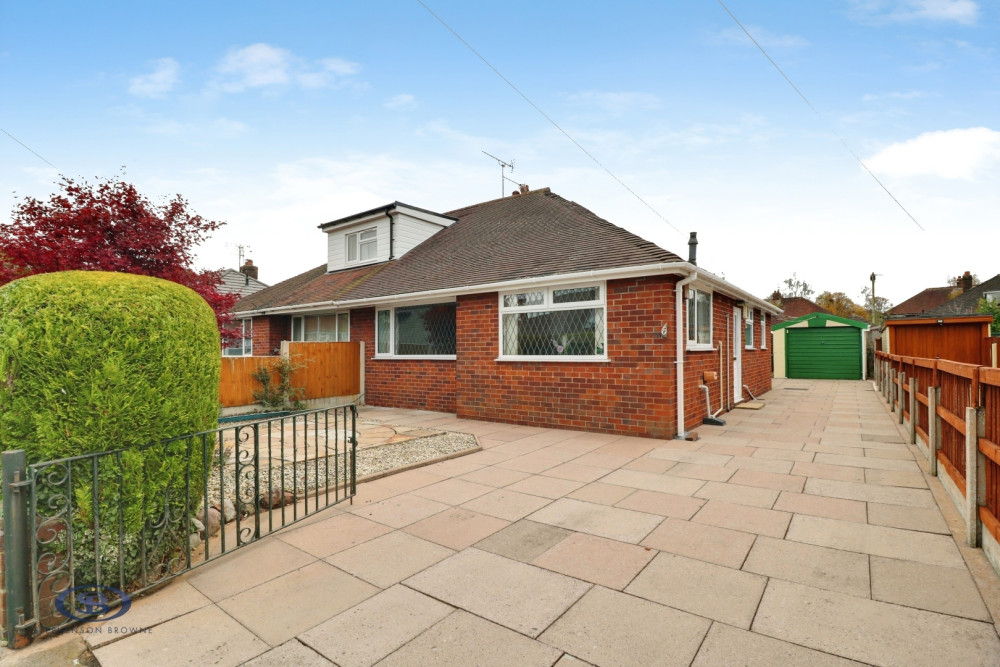
Sam Bowyer, manager of Stephenson Browne's Alsager branch said: "A two bedroom semi-detached bungalow with a detached garage and a conservatory to the rear, situated close to Alsager town centre with ample off road parking and offered for sale with no onward chain.
"A fantastic opportunity to purchase a two bedroom semi-detached true bungalow in a popular area! A central entrance hallway provides access to all rooms, including; a spacious dual aspect kitchen/diner, a well-proportioned lounge, two bedrooms and a modern shower room, with a conservatory to the rear overlooking the garden."
Ample off road-parking is provided via a paved driveway and a detached single garage, with a low-maintenance mainly paved front garden featuring border shrubs featuring a border hedge.
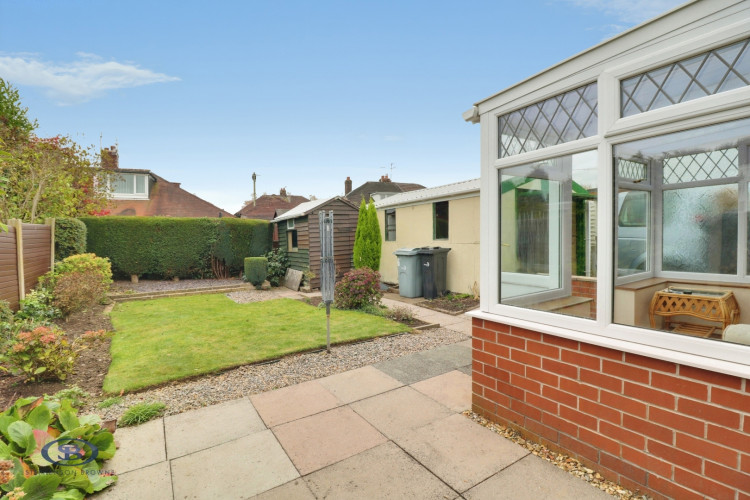
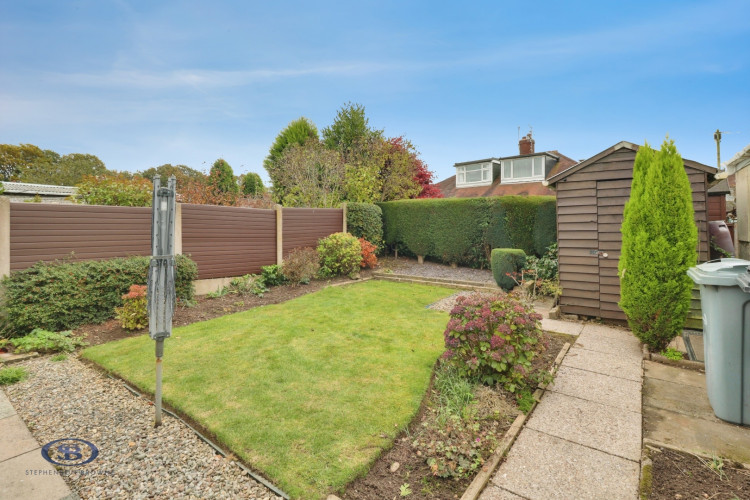
The delightful rear garden includes patio, lawned and slate areas, with a border hedge and a useful storage shed.
Situated on Elsby Road in Alsager, the bungalow benefits from easy access to Alsager train station, as well as the wealth of amenities within Alsager itself.
In detail:
Entrance Hall
UPVC double glazed front door, parquet flooring, storage cupboard, door into inner hall with two further storage cupboards, ceiling light point, loft access.
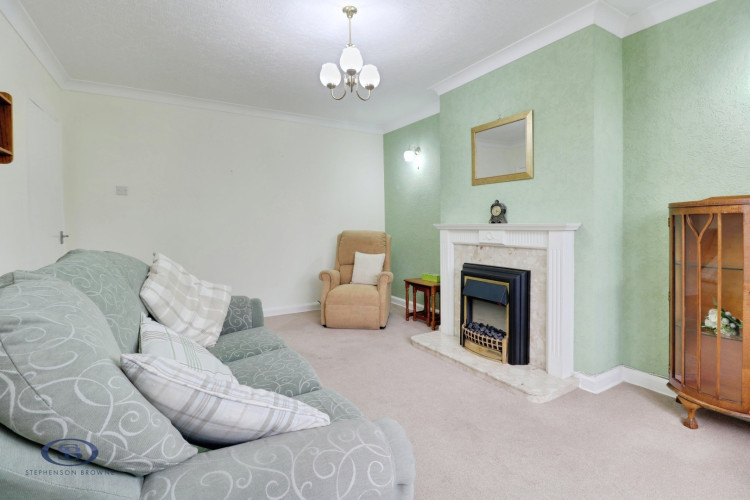
Lounge (4.662 x 3.469 (15'3" x 11'4"))
Fitted carpet, UPVC double glazed window, ceiling light point, radiator, electric fire.
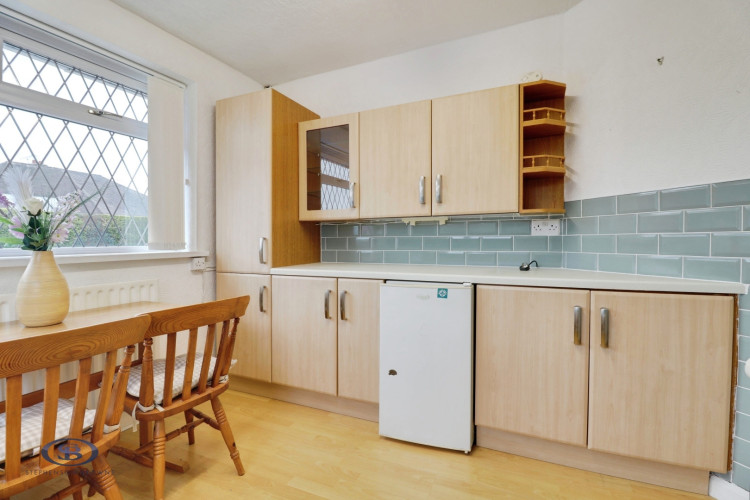
Kitchen (3.322 x 3.017 (10'10" x 9'10"))
Two UPVC double glazed windows, laminate flooring, ceiling strip light, radiator, one and a half bowl sink with drainer, tiled splashback, space and plumbing for appliances, wall and base units, Worcester combi boiler.
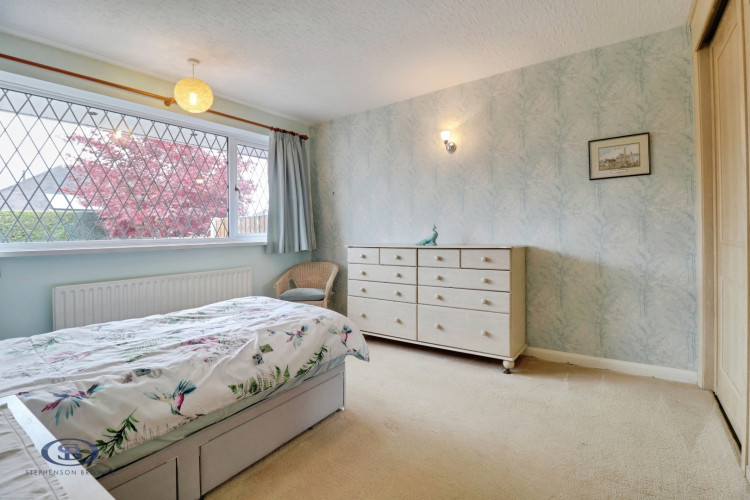
Bedroom One (3.628 x 3.463 (11'10" x 11'4"))
Fitted carpet, UPVC double glazed window, ceiling light point, wall light point, radiator, fitted wardrobes.
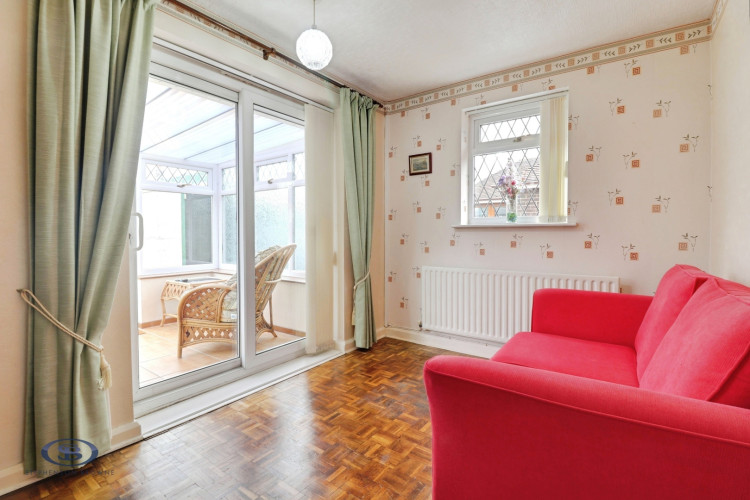
Bedroom Two (3.326 x 2.513 (10'10" x 8'2"))
Parquet flooring, UPVC double glazed window and sliding doors leading to the Conservatory, ceiling light point, radiator.
Conservatory (2.540 x 2.267 (8'3" x 7'5"))
Tiled flooring, UPVC double glazed windows and rear door, wall light point.
Shower Room (2.223 x 1.632 (7'3" x 5'4"))
Laminate tile effect flooring, UPVC double glazed window, ceiling light point, tiled and panelled walls, chrome towel radiator, W/C, pedestal wash basin, shower cubicle.
Outside
To the front of the property is a paved driveway and a paved/gravelled frontage with a border hedge, whilst the rear garden features a patio, lawn, border shrubs and a slate area. There is also a useful storage shed.
Detached Garage (4.723 x 2.873 (15'5" x 9'5"))
A concrete-built single garage with up and over door.
Council Tax Band
The council tax band for this property is C.
Freehold Tenure
We have been advised that the property tenure is Freehold. We would advise any potential purchasers to confirm this with a conveyancer prior to exchange of contracts.
The property has an asking price of £220,000
For more details about Stephenson Browne, follow the link
https://www.stephensonbrowne.co.uk/branches/alsager
Want to know more about Alsager?
Sign up for our weekly newsletter here and follow us on Facebook here and X(Twitter) here
Share: