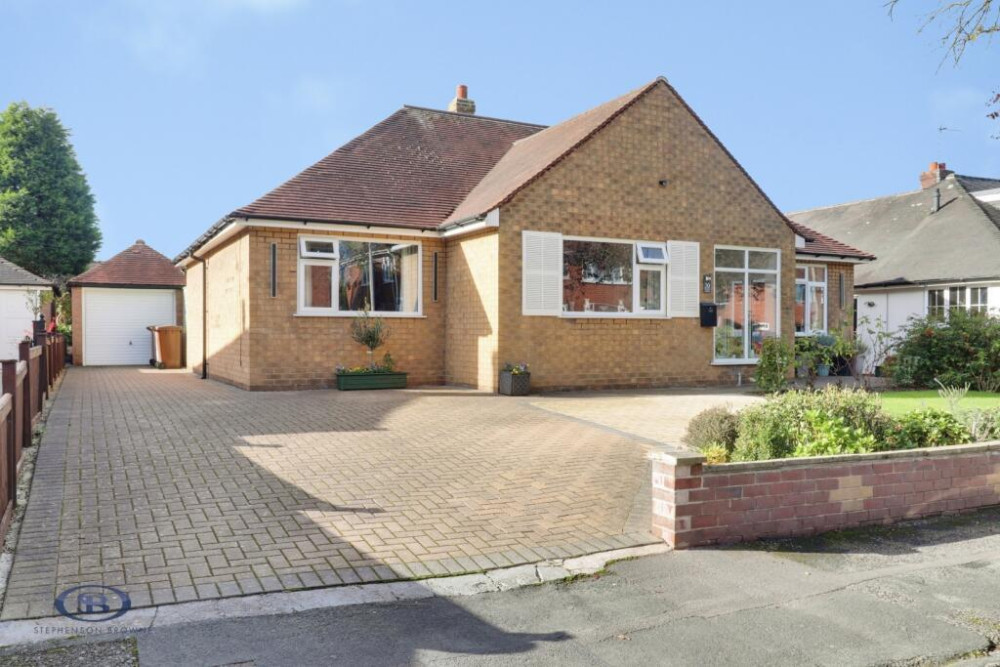
Property of the Week: Modernised detached bungalow with detached double garage
This week we are featuring a property in Clowes Avenue, Alsager, which is kindly brought to us by Stephenson Browne.
By Deborah Bowyer 4th Nov 2026

Did you know Alsager Nub News features a property of the week each week?
The property section can be viewed at: https://alsager.nub.news/property
This week we are featuring a property in Clowes Avenue, Alsager, which is kindly brought to us by Stephenson Browne and which can be viewed here .
Sam Bowyer, manager of Stephenson Browne's Alsager branch said: "A fully modernised three bedroom detached bungalow with a detached double-length tandem garage, occupying a pleasant tucked-away position close to the heart of Alsager.
"Beautifully presented throughout and ready to move straight into, this spacious bungalow is ideal for those looking to downsize without compromising on room sizes or comfort."
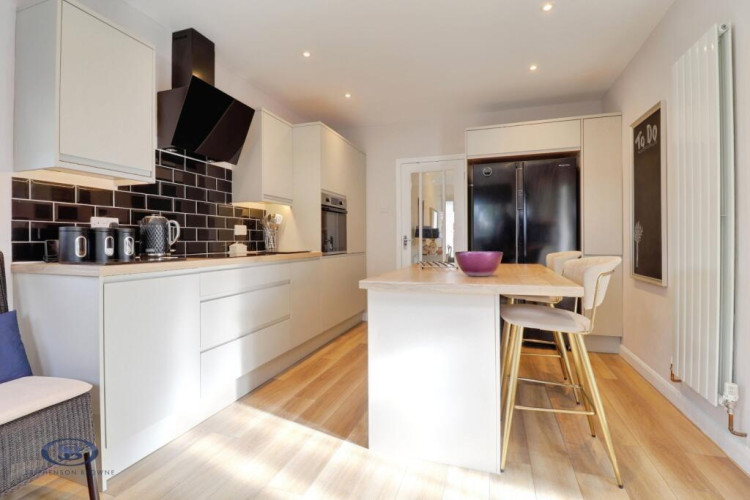
Having been thoughtfully updated in recent years, the property benefits from a stylish recently installed shower room, whilst the modern breakfast kitchen provides excellent everyday living space.
The accommodation begins with an entrance porch and welcoming hallway leading to a generous lounge with access to a dining area.
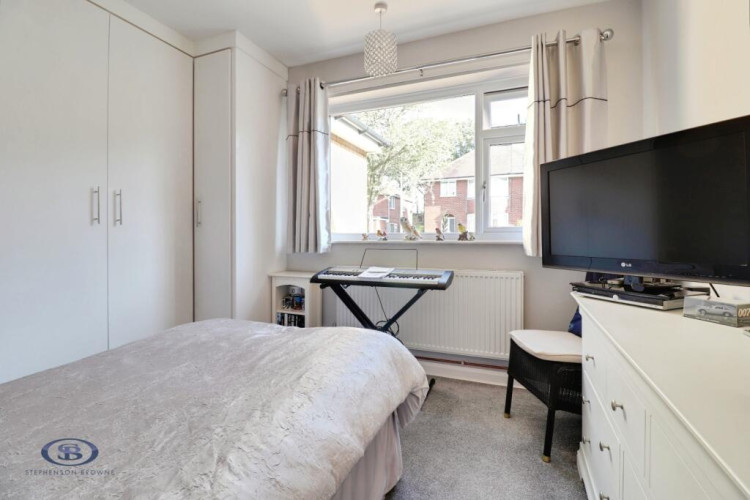
The well-appointed kitchen features a central island with breakfast bar, creating a sociable hub of the home. All three bedrooms benefit from fitted wardrobes, whilst the contemporary bathroom completes the main accommodation. A rear porch provides access to a separate WC and leads out to the rear garden.
Externally, a brick-paved driveway provides ample off-road parking and leads to a detached brick-built tandem garage measuring an impressive 31ft in length.
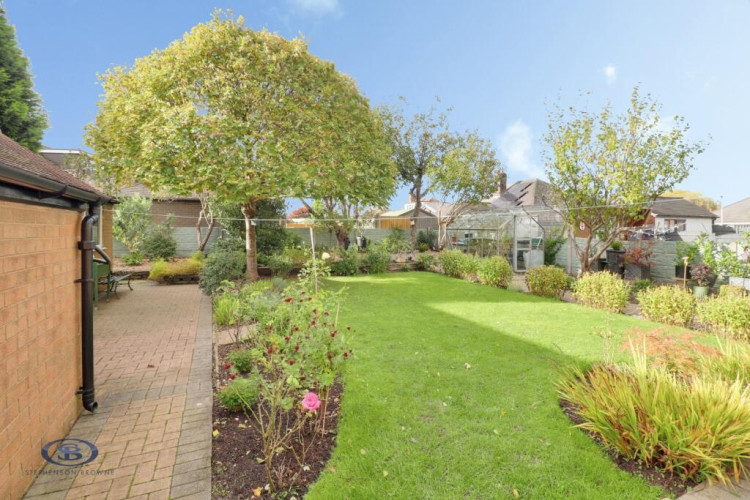
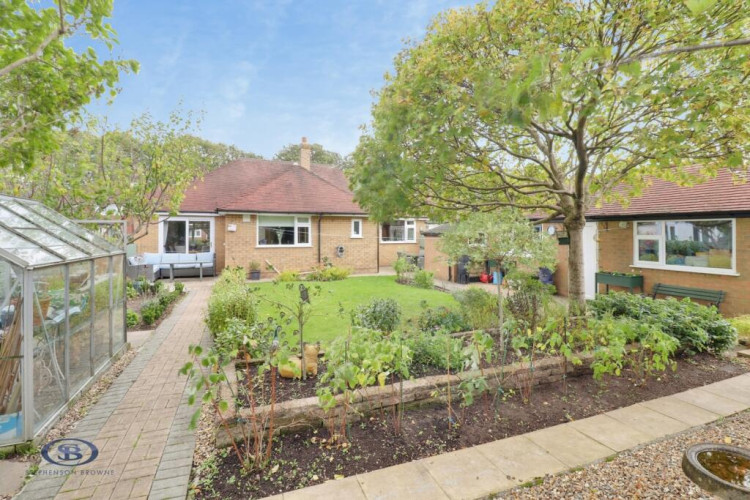
The well-maintained gardens to both the front and rear further enhance the property, with the rear garden enjoying lawned and patio areas together with an excellent degree of privacy, making it the perfect place to relax and enjoy the summer months.
In detail:
Entrance Porch (1.841 x 1.529 (6'0" x 5'0"))
Double glazed French doors. Double glazed window to the front elevation. Composite entrance door having double glazed frosted insets into:-
Entrance Hall
L-shaped entrance hall with fitted carpet, two ceiling light points, loft access, radiator.
Lounge (4.682 x 3.972 (15'4" x 13'0"))
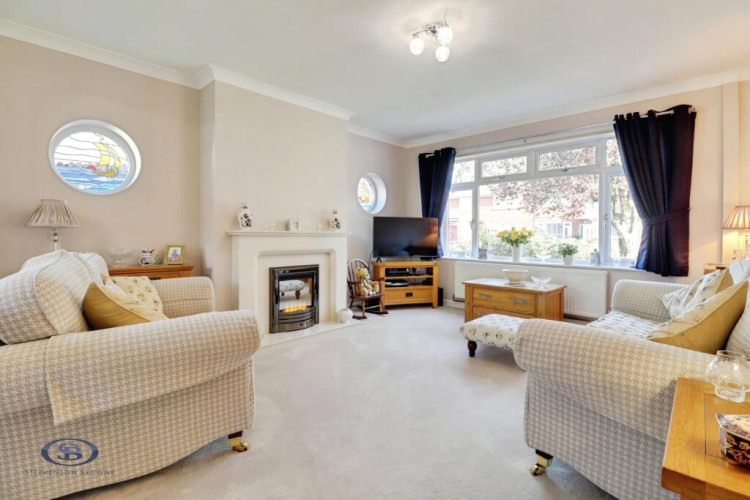
Fitted carpet, UPVC double glazed window and two UPVC double glazed stained glass feature porthole windows, ceiling light point and two wall light points, radiator, opening into?:-
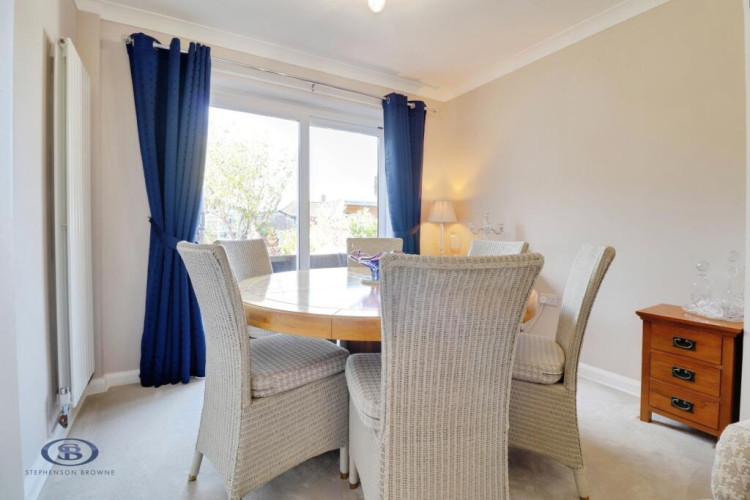
Dining Room (3.064 x 2.411 (10'0" x 7'10"))
Fitted carpet, double glazed sliding patio doors, ceiling light point, radiator.
Kitchen (4.682 x 3.208 (15'4" x 10'6"))
Laminate flooring, two UPVC double glazed windows and timber & glass panelled door leading to rear porch, downlights, feature tall radiator.
One and a half bowl sink with drainer, tiled splashback, wall and base units providing ample storage, space and plumbing for appliances.
Integrated oven and hobs, space for a dishwasher American-style fridge/freezer, washing machine and tumble dryer. Central island featuring breakfast bar.
Rear Porch
Laminate flooring, UPVC double glazed rear door, storage cupboard housing gas central heating boiler.
WC
Laminate flooring, UPVC double glazed window, ceiling light point, WC.
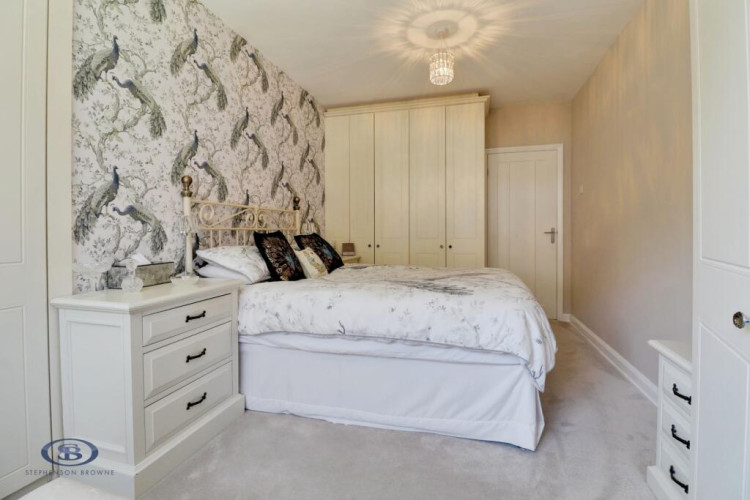
Bedroom One (5.039 x 2.762 (16'6" x 9'0"))
Fitted carpet, UPVC double glazed window, two ceiling light points, radiator, fitted wardrobes.
Bedroom Two (3.632 x 3.185 (11'10" x 10'5" ))
Fitted carpet, UPVC double glazed window, ceiling light point, radiator, fitted wardrobes.
Bedroom Three (3.900 x 2.456 (12'9" x 8'0"))
Fitted carpet, UPVC double glazed window, ceiling light point, radiator, fitted wardrobes.
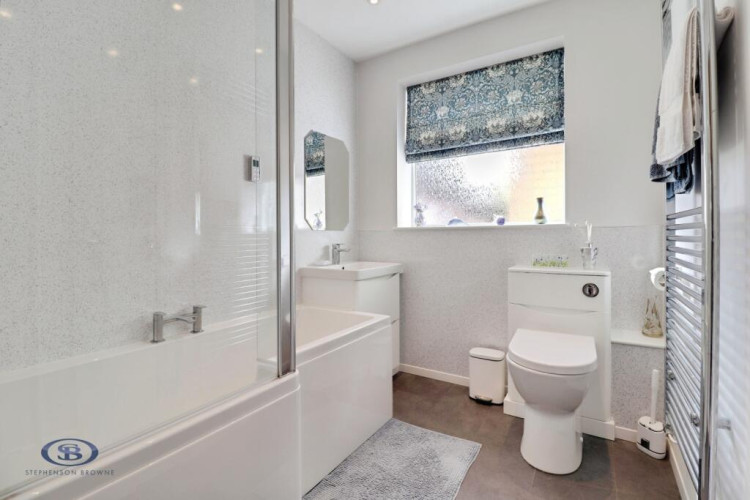
Bathroom (2.356 x 2.004 (7'8" x 6'6"))
Vinyl wet room style flooring, UPVC double glazed window, downlights and extractor fan, airing cupboard, chrome towel radiator. W/C, wash basin with vanity unit, P-shaped bath with rainfall shower.
Externally
To the front of the property is a brick paved driveway and lawned garden with mature border shrubs, whilst the generous rear garden features lawn, patio and gravelled areas with mature border shrubs and trees, with a brick built storage shed adjoining the garage.
Detached Tandem Garage (9.607 x 3.062 (31'6" x 10'0" ))
A detached double length tandem garage with up and over garage door, UPVC double glazed side access door and two windows, two ceiling strip lights and sockets.
The property has an asking price of £390,000.
For more details about Stephenson Browne, follow the link
https://www.stephensonbrowne.co.uk/branches/alsager
Want to know more about Alsager?
Sign up for our weekly newsletter here and follow us on Facebook here and X(Twitter) here
Share: