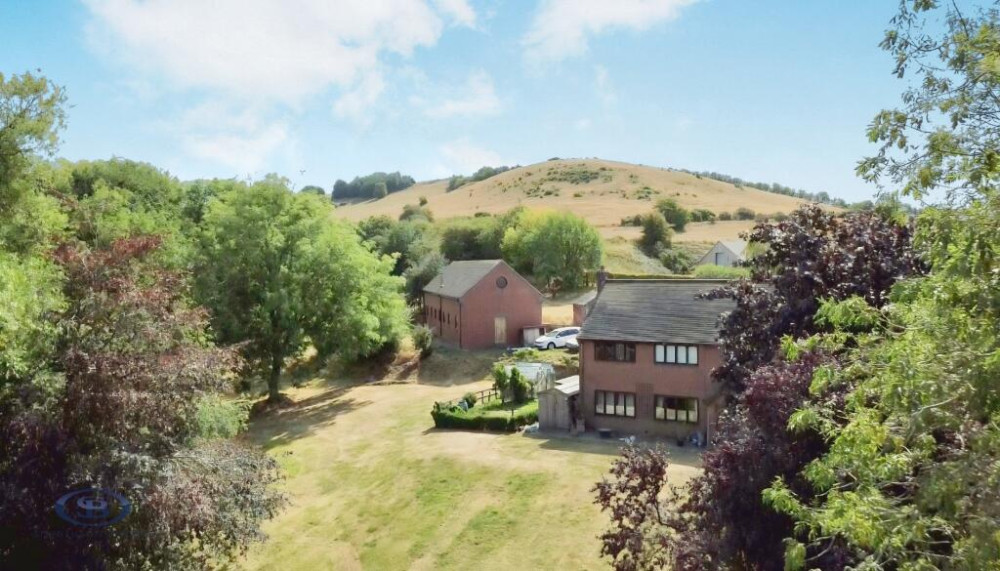
Property of the Week: Detached farmhouse with barn situated on 2.5 acre plot
This week we are featuring a property in Mow Lane, Mow Cop, which is kindly brought to us by Stephenson Browne.
By Deborah Bowyer 19th Aug 2026

Did you know Alsager Nub News features a property of the week each week?
The property section can be viewed at: https://alsager.nub.news/property
This week we are featuring a property in Mow Lane, Mow Cop, which is kindly brought to us by Stephenson Browne and which can be viewed here .
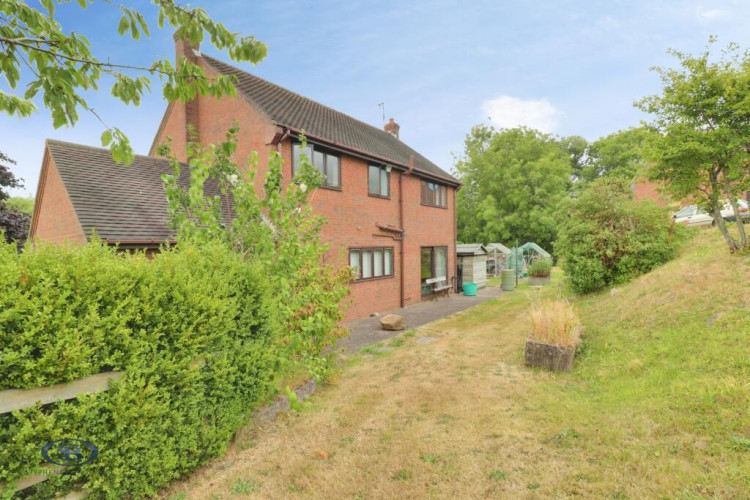
Sam Bowyer, manager of Stephenson Browne's Alsager branch said: "A rare opportunity to purchase a four bedroom detached farmhouse situated on a plot of over 2.5 acres.
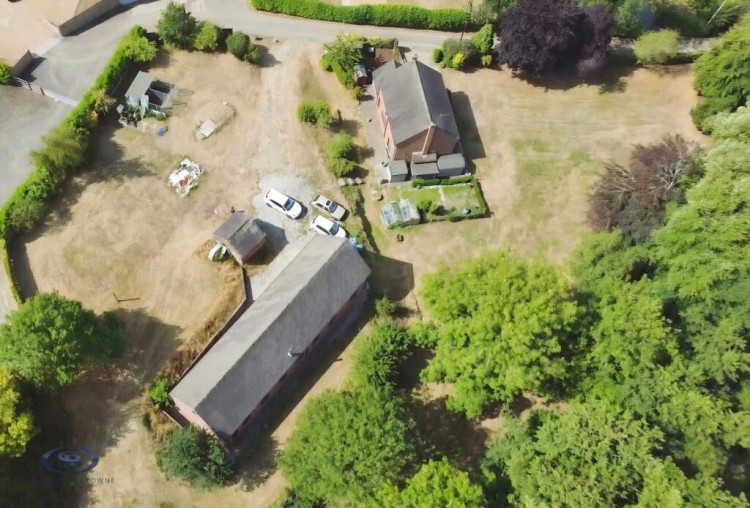
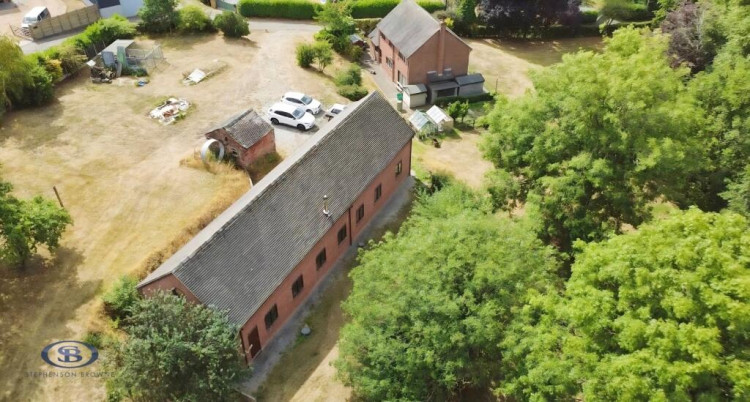
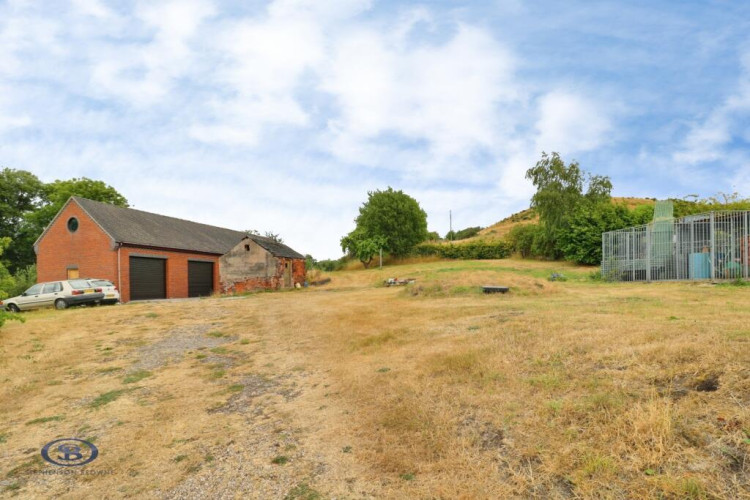
"It has a huge brick-built barn which has the potential to be converted to a dwelling (subject to planning permission and building regulations etc)."
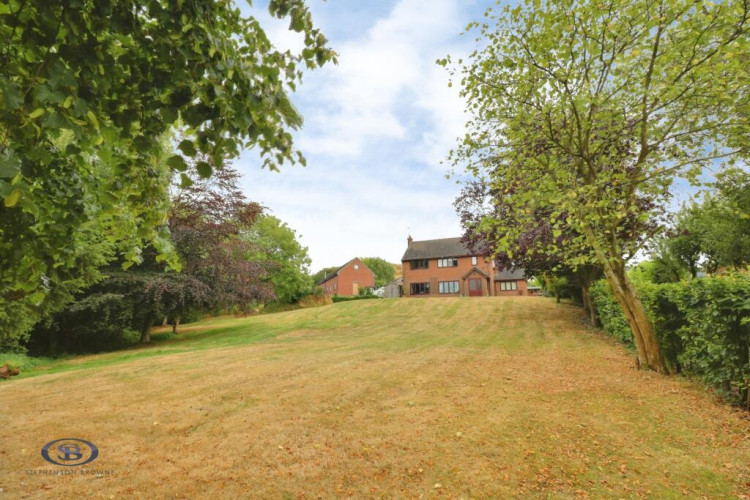
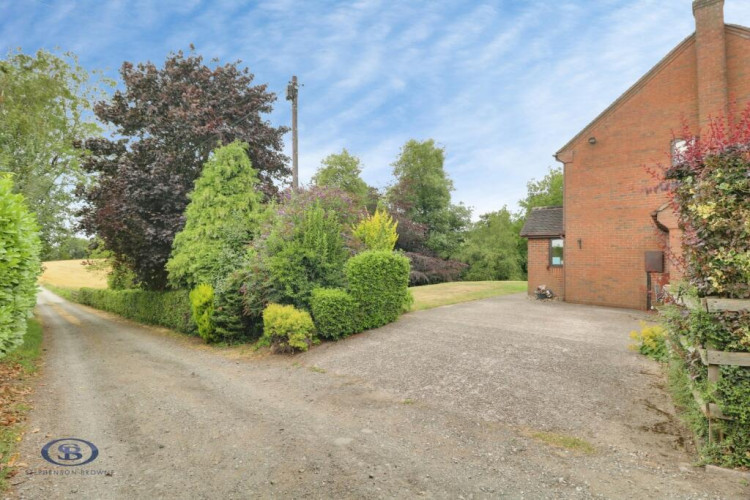
Nestled amongst countryside and accessed via a shared, private driveway, this self-built home offers a very unique opportunity, having had one careful owner since new!
Although requiring modernisation, the property occupies a prime plot close to Mow Cop, with a huge amount of development potential for both the home itself, and the sizeable barn to the rear.
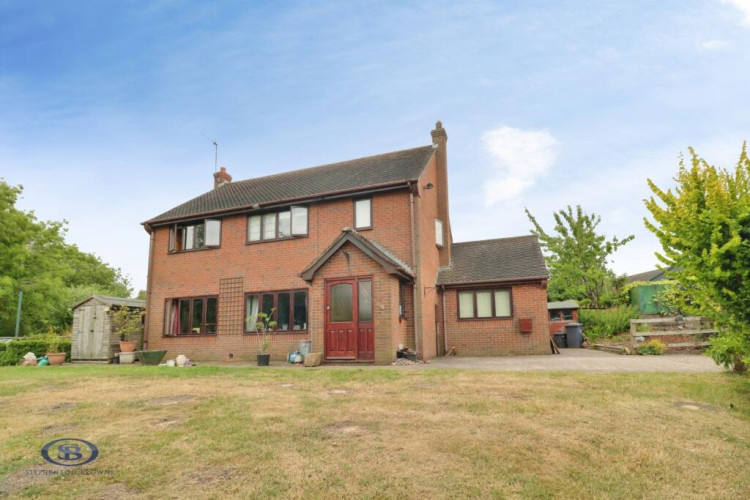
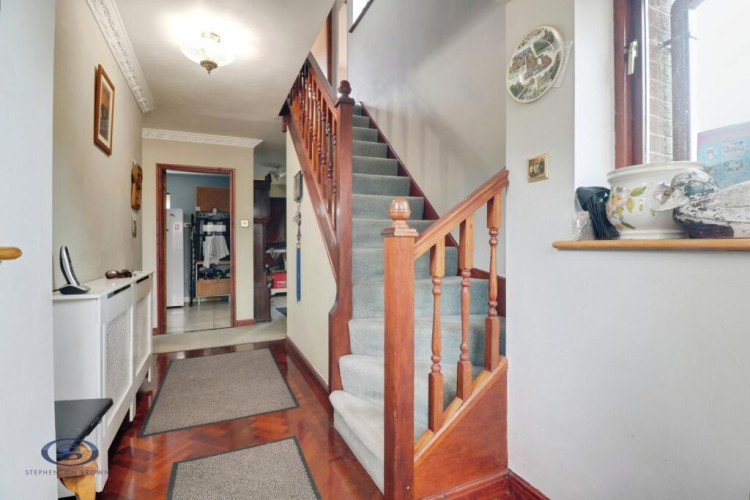
An entrance hallway leads to the lounge, separate kitchen, spacious dining room, a useful utility room and a ground floor shower room, whilst upstairs there are four bedrooms and the family bathroom.
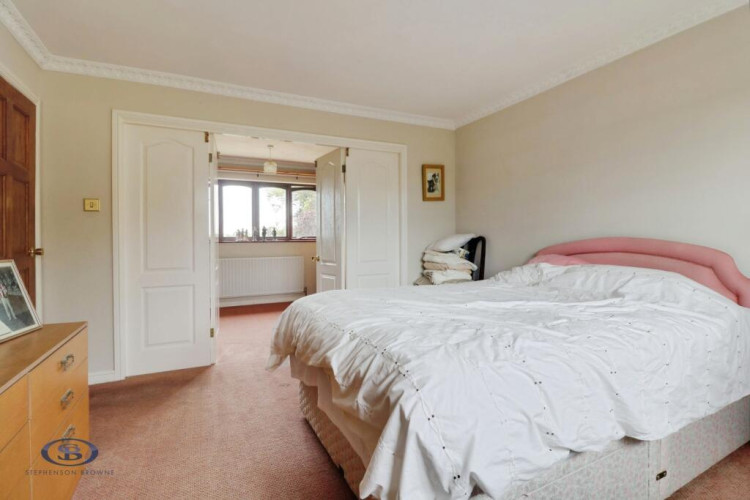
There are currently double doors between the principal bedroom and the third bedroom, which acts as a dressing, but could easily be altered to be its own bedroom.
There is also a generous storage cupboard to the main bedroom, with the potential to create an en-suite.
The property sits on a plot of over 2.5 acres, which is mostly lawned and borders a nearby brook, with woodland and fields beyond.
The real surprise here is the detached barn - a huge space which would be ripe for conversion to a further dwelling, subject to planning permission/building regulations.
Built with this in mind, the joists in the roof space include an opening for a potential staircase to the first floor.
Mow Lane is an ideal location within Mow Cop, surrounded by countryside but retaining good transport links to commuting routes such as the M6, A500 and A34.
Amenities within Mow Cop village, Kidsgrove, Alsager and Congleton are within easy reach. There are also several schools nearby including Woodcock's Well C of E Primary School and Castle Primary School.
Entrance Hall
Two timber framed double glazed windows and timber framed front and rear doors, parquet flooring, two ceiling light points, radiator, under stairs storage cupboard.
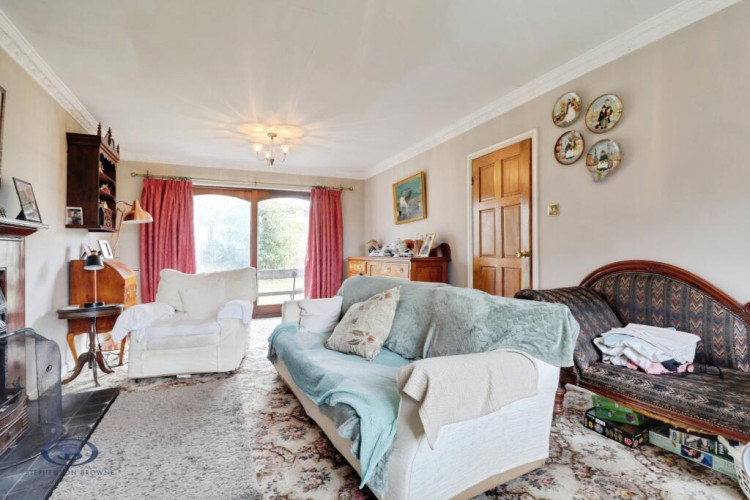
Lounge (6.549 x 3.632 (21'5" x 11'10"))
Timber framed double glazed window and patio doors, fitted carpet, two ceiling light points, radiator, feature fireplace.
Dining Room (3.316 x 2.714 (10'10" x 8'10"))
Timber framed double glazed window, parquet flooring, ceiling light point, radiator.
Kitchen (4.399 x 2.636 (14'5" x 8'7"))
Tiled flooring, timber framed double glazed window, ceiling strip light, radiator.
Utility Room (3.080 x 2.564 (10'1" x 8'4"))
Tiled flooring, two timber framed single glazed windows, ceiling light point, radiator, boiler, double Belfast style porcelain sink, wall and base units, tiled splashback, space and plumbing for appliances.
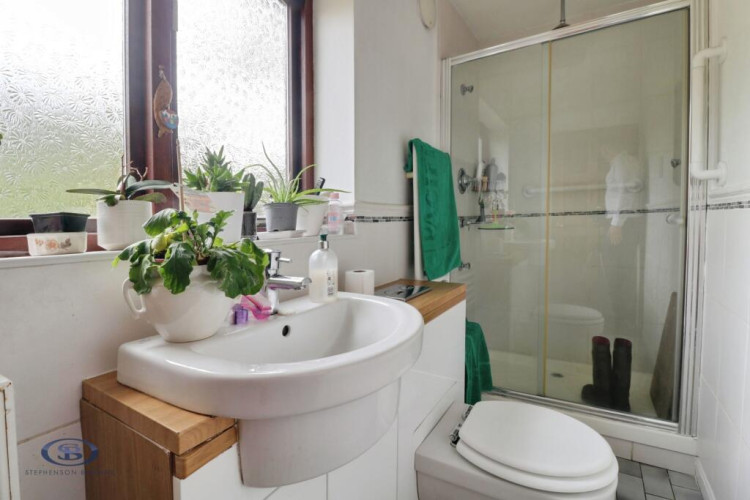
Shower Room (3.069 x 1.176 (10'0" x 3'10"))
Tiled flooring, timber framed double glazed window, ceiling light point, radiator, towel radiator, part tiled walls, W/C, wash basin with vanity unit, shower cubicle.
Landing
Fitted carpet, timber framed double glazed window, two ceiling light points, loft access.
Bedroom One (3.685 x 3.609 (12'1" x 11'10"))
Fitted carpet, timber framed double glazed window with views over countryside to the rear, ceiling light point, radiator, large storage cupboard (with potential to become an en-suite), folding doors leading into Bedroom Three.
Bedroom Two (4.540 x 2.731 (14'10" x 8'11"))
Maximum measurements - Fitted carpet, timber framed double glazed window with views over the front garden and countryside, ceiling light point, radiator, storage cupboard.
Bedroom Three (3.639 x 2.746 (11'11" x 9'0"))
Minimum measurements - Fitted carpet, timber framed double glazed window with views over the front garden and countryside, ceiling light point, radiator.
Bedroom Four (2.634 x 2.290 (8'7" x 7'6"))
Laminate flooring, timber framed double glazed window with views to the rear, ceiling light point, radiator.
Bathroom (2.621 x 2.324 (8'7" x 7'7"))
Vinyl flooring, timber framed double glazed window, tiled walls, ceiling light point, radiator, airing cupboard, W/C, pedestal wash basin, bidet, bath.
Outside
To the front of the property is a large lawn with border hedges and trees, whilst to the rear is a lawn and patio area, with land extending for approximately 2.5 acres to the nearby brook and woodland, including outbuildings and a driveway to the property itself and a separate access leading to the barn.
Detached Two Storey Barn
A huge detached brick-built barn with the potential to be converted into another dwelling (subject to planning permission and building regulations). Currently split into three sections;
Section One - 14.916m x 6.202m - Two electric roller full height doors, solid wood side access door, seven UPVC double glazed windows, split into two parking areas and a workshop space.
Section Two - 6.215m x 3.179m - Two UPVC double glazed window, ceiling joists position to allow for a potential staircase leading to the first floor/attic (in readiness for a potential conversion).
Section Three - 6.209m x 3.907m - Three UPVC double glazed windows, composite rear door.
The property has an asking price of £820,000
Here's the property link: https://www.stephensonbrowne.co.uk/properties-for-sale/4-bedroom-house-for-sale-in-tennyson-close-rode-heath-stoke-on-trent-st7/34841397/
For more details about Stephenson Browne, follow the link:
https://www.stephensonbrowne.co.uk/branches/alsager
Want to know more about Alsager?
Sign up for our weekly newsletter here and follow us on Facebook here and X(Twitter) here
Share: